Team Kogut, The Name You Know & Trust!
BEDS4
BATHS2 full
SQUARE FEET1,858
MLS#1231849
STATUSActive
PROPERTY TYPEResidential - Single Family
SUBDIVISIONNot In Subdivision
Property Description
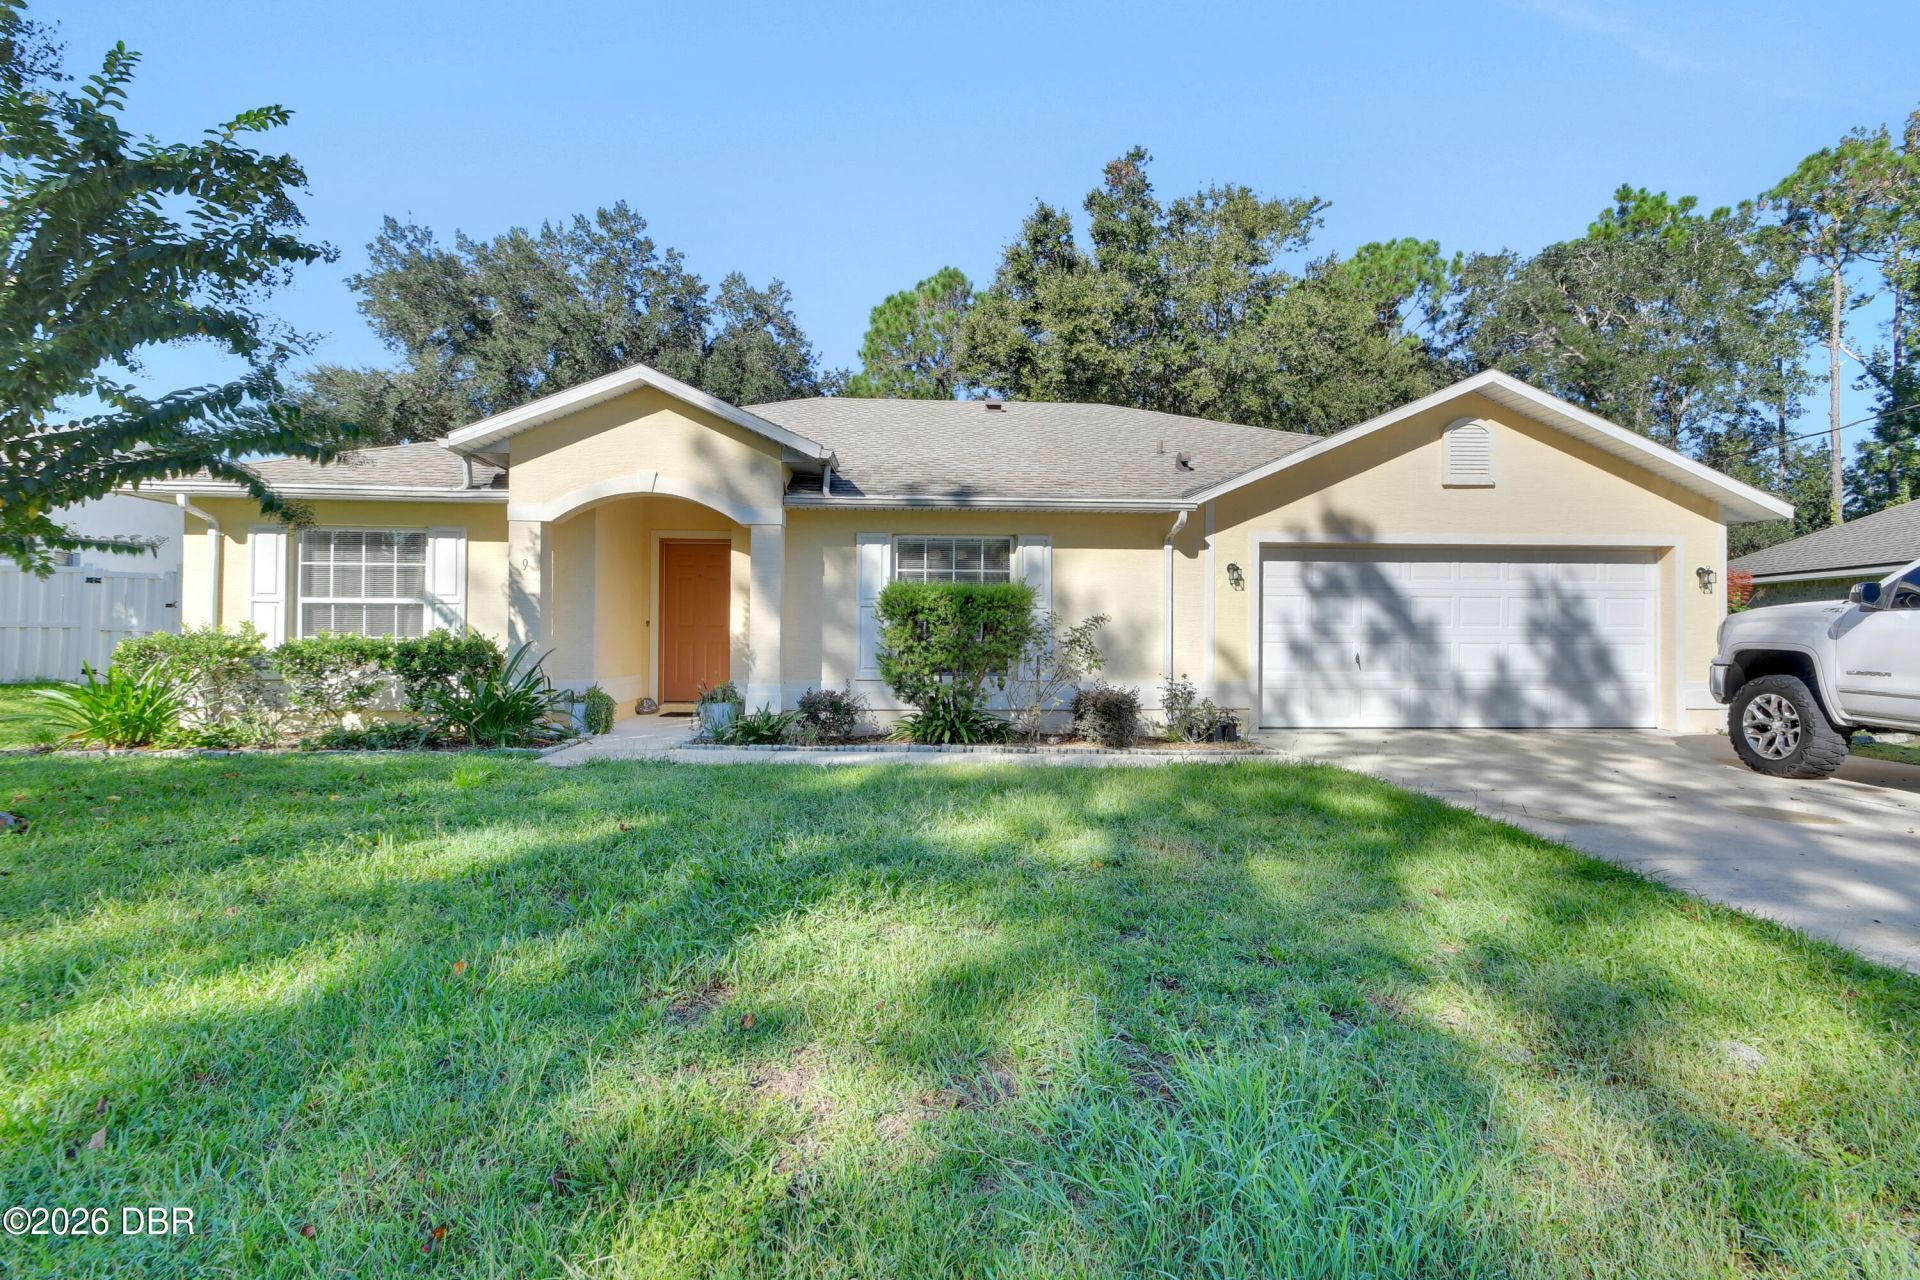
Flexible 4BR/2BA Home, Ideal for Multi-Generational Living Space for everyone under one roof. This home is currently set up for multi-generational living and offers the kind of flexibility today's families are looking for. The primary bedroom is a comfortable retreat, giving the homeowner their own private space. On the opposite side of the home, three additional rooms form a separate wing: a front bedroom, a back bedroom, and a middle room that has been converted into a cozy second family room, complete with space for a TV and mini fridge and coffee station. A stylish barn door separates this wing from the main living room, creating privacy when you want it and an open, connected feel when you don't. Whether accommodating a growing family, in-laws or guests, this layout adapts to your needs. Want a traditional 4-bedroom layout? The middle bedroom easily converts back to a bedroom, home office, or playroom. The eat-in kitchen is made for cooking and gathering, with generous prep workspace and plenty of cabinetry for storage. With a new roof and A/C in 2023 and water heater in 2022, you can move in with peace of mind. Discover the numerous parks that Palm Coast has to offer. Nearby is Belle Terre Park with lighted tennis, racquetball and hand ball courts. Enjoy the sports fields, playground and gazebos for downtime and picnics. Adjacent, the Aquatics Center provides seasonal fun for all ages.
Property Features
Property Type: Residential - Single Family
Cooling: Central Air
Fuel Type: Electric
Garage: 2 car attached
Heating: Central, Electric
Lot Size: 0.18 Acres
Roof Type: Shingle
Stories: 1.0
Taxes: $1,217
Year Built: 2005
Feature Descriptions
Appliances: Refrigerator, Microwave, Electric Water Heater, Electric Range, Dryer, Disposal, Dishwasher
Directions: From Hwy 100 go north on Belle Terre Blvd. Turn right on Parkview, right on Persimmon, Left on Perthshire. Home on the left.
Exterior: Block, Stucco
Flooring: Carpet
Interior Amenities: Ceiling Fan(s), Entrance Foyer, Pantry, Split Bedrooms, Vaulted Ceiling(s), Walk-In Closet(s)
Listing Terms: Cash, Conventional, FHA, VA Loan
Parcel #: 07-11-31-7025-00190-0070
Parking: Attached
Patio/Porch: Covered, Rear Porch
Property Attached Y/N: No
Property Sub-Type: Single Family Residence
Road Surface: Paved
Sewer: Public Sewer
SQFT Total: 2473
Utilities: Cable Available, Electricity Connected
Water: Public
Room Sizes
Kitchen: 13.00 X 16.00
Primary Bedroom: 16.50 X 14.00
Living Room: 21.00 X 18.00
Bedroom 2: 12.00 X 14.00
Bathroom 3: 12.00 X 12.50
Bathroom 4: 13.00 X 10.00
Listed By / Shown By
Listed By
Agency Name: Adams, Cameron & Co., Realtors

Shown By
Agent Name: Team Kogut, The Name You Know & Trust!
Agent Phone: Cell: (386) 295-0950
Estimate Your Payment
Estimated Payment
$ 1,841.22 per month $1,649.42 Principal & Interest $101.42 Property Tax $90.39 Homeowner's InsuranceChange Payment Information

Privacy Policy / DMCA Notice / ADA Accessibility


This site is hosted, designed and copyright
© 1994 - 2026 by
Delta Media Group, Inc. -- Patent Pending --
9 Perthshire Lane | MLS# 1231849
This single family home located at 9 Perthshire Lane, Palm Coast, FL 32164 is currently listed for sale by Adams, Cameron & Co., Realtors, with an asking price of $309,900. This property was built in 2005 and has 4 bedrooms and 2 full baths with 1858 sq. ft. Perthshire Lane is located in the Not In Subdivision subdivision. Search Not In Subdivision real estate on teamkogut.adamscameron.com today.