Team Kogut, The Name You Know & Trust!
BEDS3
BATHS2 full
SQUARE FEET2,009
MLS#C7530009
STATUSActive
PROPERTY TYPEResidential - Single Family
SUBDIVISIONBABCOCK RANCH COMMUNITY
Property Description
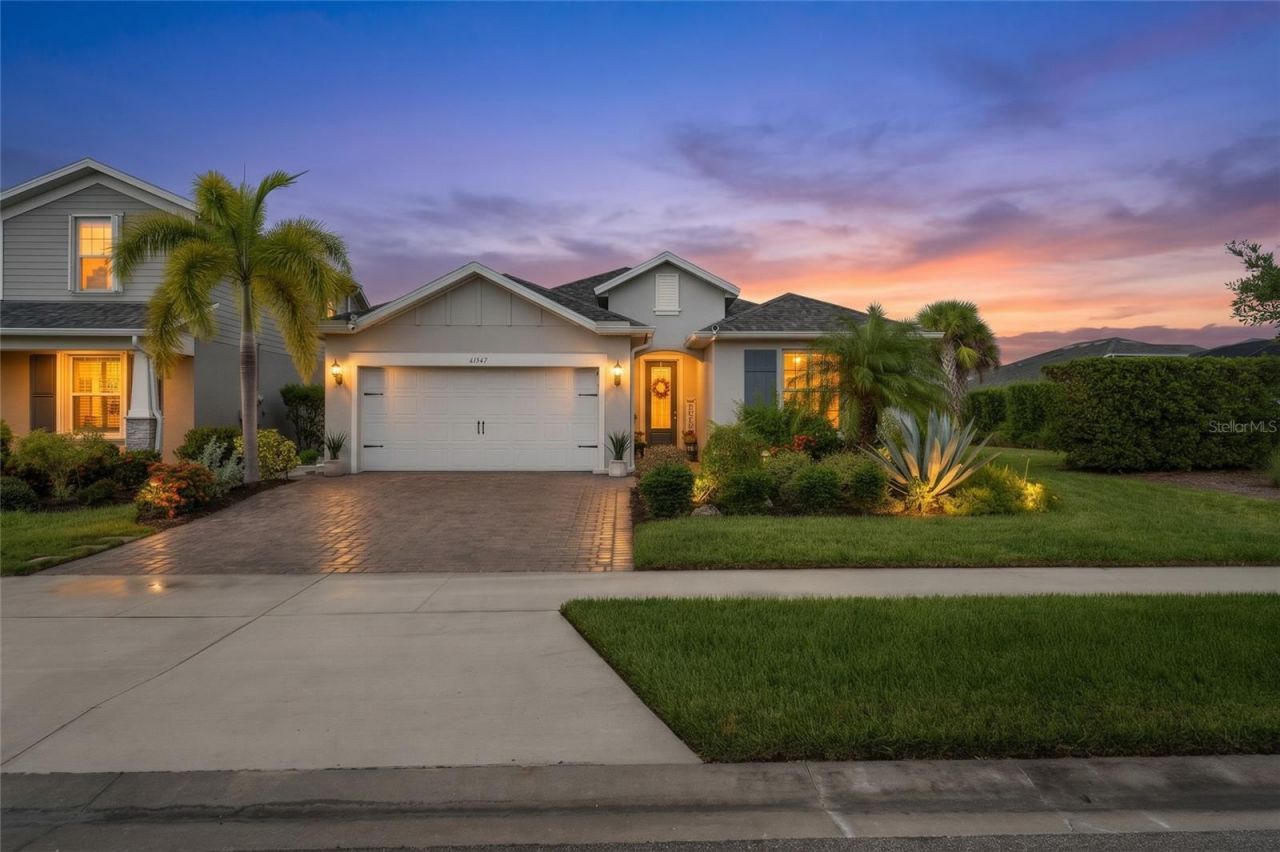
Walk to Founders Square, B Street and Babcock Neighborhood School from this lakefront home. This upgraded Pulte Summerwood is in Parkside, one of Babcock Ranch's most walkable neighborhoods, just a short walk or bike ride from town and school, and it sits in Flood Zone X. A zero-corner sliding door opens the living area to an extended screened lanai facing the lake. It looks north, so it's shaded and comfortable well into the afternoon. The split floor plan has 3 bedrooms, 2 baths and a den with French doors that works as an office or sitting room. The main living areas are tiled, and the owners added engineered hardwood in all of the bedrooms. The kitchen has a natural gas range, quartz counters, white shaker cabinets, a center island and a walk-in pantry with a custom built-in shelving system, and the primary suite has a built-in closet system. Other upgrades include a whole-home water softener and reverse osmosis system, an ozone air scrubber, whole-home surge protection, an EV charging station, and an insulated garage door with an epoxy floor and overhead storage. There's also a fenced side dog run, and the lot has room for a pool. The HOA is $783 a quarter and includes high-speed internet, lawn care and trash. Skip the car and walk to dinner on Founders Square, the shops on B Street, the school, pools, parks and trails. Don't miss the video tour.
Property Features
Property Type: Residential - Single Family
Cooling: Central Air
Fenced: Yes
Garage: 2 car attached
Heating: Central, Electric
Lot Size: 0.20 Acres
Roof Type: Shingle
Stories: 1.0
Taxes: $2,645
Year Built: 2019
Amenities
Built-in Features
Ceiling Fans(s)
Eat-in Kitchen
Kitchen/Family Room Combo
Open Floorplan
Primary Bedroom Main Floor
Solid Surface Counters
Split Bedroom
Thermostat
Walk-In Closet(s)
Window Treatments
Lighting
Sidewalk
Feature Descriptions
Additional Rooms: Den/Library/Office
Appliances: Dishwasher, Disposal, Dryer, Freezer, Microwave, Range, Range Hood, Refrigerator, Washer
Association Amenities: Basketball Court, Fence Restrictions, Park, Pickleball Court(s), Playground, Pool, Recreation Facilities, Tennis Court(s), Trail(s)
Community Features: Dog Park, Golf Carts OK, Park, Playground, Pool, Sidewalks, Tennis Court(s)
Days on Site: 55
Directions: 31N to Cypress Parkway, Head East. Turn left on Canon Ct. Right on Silverspur. Left on Parkside Court. House is first on right.
Exterior: Block, Stucco
Fencing: Other
Flood Zone Code: X
Flooring: Luxury Vinyl, Tile
Foundation: Slab
Home Warranty Y/N: No
Listing Terms: Cash, Conventional, FHA, VA Loan
Lot Dimensions: 0.2
Number of Pets: 3
Other Equipment: Irrigation Equipment
Ownership: Fee Simple
Pets Allowed: Number Limit
Property Attached Y/N: No
Property Sub-Type: Single Family Residence
Sewer: Public Sewer
Showing Instructions: Supra Lock Box
Special Sale Provisions: None
Utilities: Electricity Connected, Natural Gas Connected, Sprinkler Meter, Sprinkler Recycled, Underground Utilities
Water: Public
Water Access Y/N: No
Water View: Pond
Zoning: BOZD
Room Sizes
Primary Bedroom: 13x15
Bedroom 2: 12x11
Den: 11x10
Balcony/Porch/Lanai: 14x12
Dining Room: 10x11
Great Room: 16x18
Listed By / Shown By
Listed By
Agency Name: EXP REALTY LLC
Agency Contact: 888-883-8509
Shown By
Agent Name: Team Kogut, The Name You Know & Trust!
Agent Phone: Cell: (386) 295-0950
Agency Title: Adams Cameron & Co. REALTORS

Estimate Your Payment
Estimated Payment
$ 2,690.05 per month $2,341.33 Principal & Interest $220.42 Property Tax $128.30 Homeowner's InsuranceChange Payment Information


Member Participants (and their affiliated licensees, if applicable) shall indicate on their websites that IDX information is provided exclusively for consumers’ personal non-commercial use, that it may not be used for any purpose other than to identify prospective properties consumers may be interested in purchasing, that the data is deemed reliable but is not guaranteed by MLS GRID, and that the use of the MLS GRID Data may be subject to an end user license agreement prescribed by the Member Participant’s applicable MLS if any and as amended from time to time. MLS GRID may, at its discretion, require use of other disclaimers as necessary to protect Member Participant, and/or their MLS from liability.
Based on information submitted to the MLS GRID. All data is obtained from various sources and may not have been verified by broker or MLS GRID. Supplied Open House Information is subject to change without notice. All information should be independently reviewed and verified for accuracy. Properties may or may not be listed by the office/agent presenting the information.
Privacy Policy / DMCA Notice / ADA Accessibility


This site is hosted, designed and copyright
© 1994 - 2026 by
Delta Media Group, Inc. -- Patent Pending --
43047 Parkside Court | MLS# C7530009
This single family home located at 43047 Parkside Court, Punta Gorda, FL 33982 is currently listed for sale with an asking price of $439,900. This property was built in 2019 and has 3 bedrooms and 2 full baths with 2009 sq. ft. Parkside Court is located in the BABCOCK RANCH COMMUNITY subdivision. Search BABCOCK RANCH COMMUNITY real estate on teamkogut.adamscameron.com today.