Team Kogut, The Name You Know & Trust!
BEDS3
BATHS2 full
SQUARE FEET1,278
MLS#O6417678
STATUSActive
PROPERTY TYPEResidential - Single Family
SUBDIVISIONDAETWYLER SHORES REP 01
Property Description
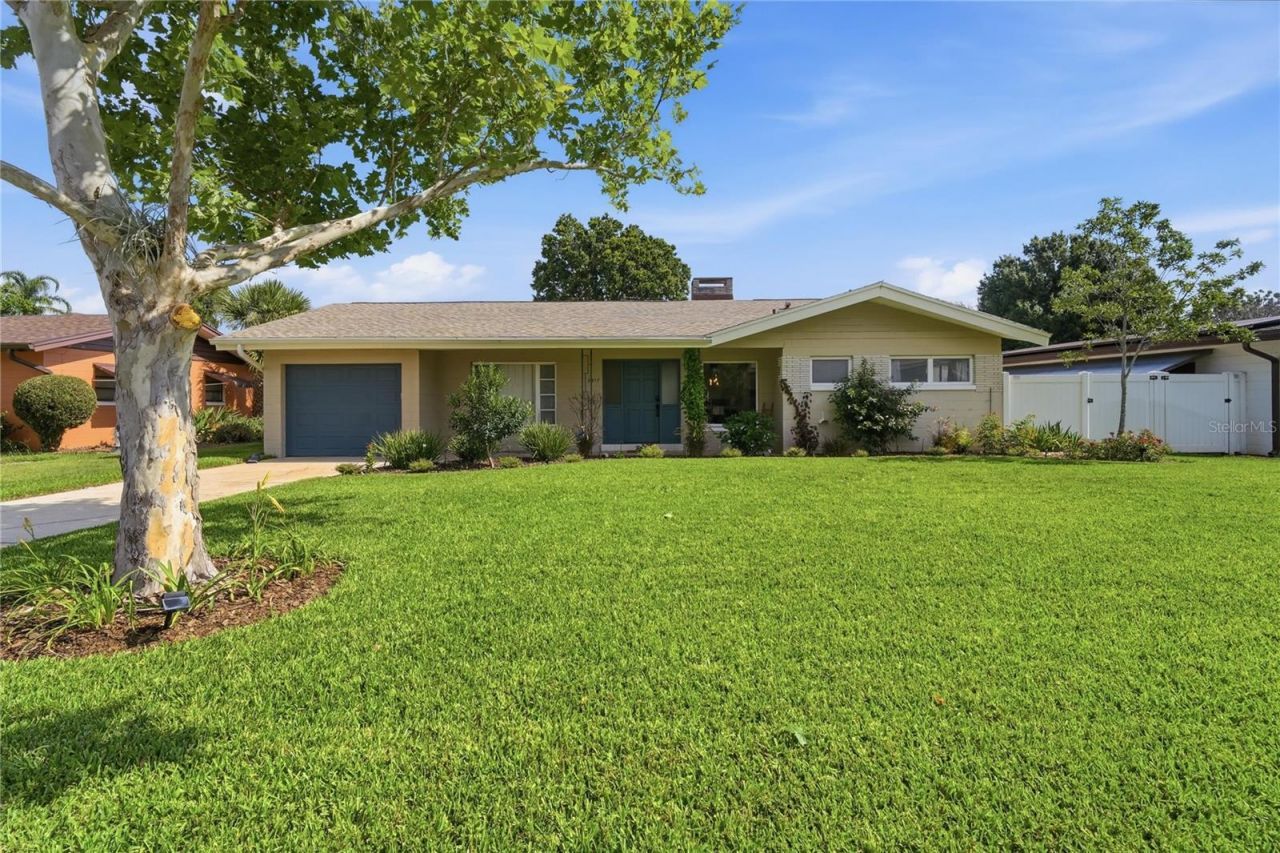
Virtually Staged. Rare Opportunity in one of Central Florida's most sought-after chain of lake communities. Neighborhood has private boat ramp access to the Lake Conway Chain of Lakes and famous Big Lake Conway SANDBAR w/ optional annual HOA fee. This charming open concept ranch style home has been completed updated. BRAND NEW ROOF - JANUARY OF 2026 includes warranty, whole house re-plum, vinyl fence with double gate for boat access, oversized backyard great for entertaining, MUST SEE gardens including 12+ fruit trees and plants including whole house drip irrigation system, walk around see through wood burning fireplace, fresh paint throughout, custom stone/tile and woodwork, stainless steel appliances, farmhouse sink, premium vinyl plank flooring BUT underneath is whole house TERRAZZO floor, custom galley kitchen with quartz countertops and lots of cabinets and storage, . LOCATION: 5min to MCO International Airport, 15-30min to Disney World and Universal Studios, less than 1 hour to beaches and Cape Canaveral (Cruises and Shuttle launches) . DISCLAIMER: OWNER IS A FL REAL ESTATE LICENSEE. Some photos have been virtually rendered.
Property Features
Property Type: Residential - Single Family
Cooling: Central Air
Garage: 1 car attached
Heating: Central, Electric
Lot Size: 0.24 Acres
Roof Type: Shingle
Stories: 1.0
Taxes: $3,066
Year Built: 1960
Amenities
Built-in Features
Ceiling Fans(s)
Kitchen/Family Room Combo
L Dining
Living Room/Dining Room Combo
Open Floorplan
Primary Bedroom Main Floor
Solid Surface Counters
Solid Wood Cabinets
Stone Counters
Thermostat
Walk-In Closet(s)
Window Treatments
Garden
Lighting
Other
Rain Gutters
Sliding Doors
Storage
Feature Descriptions
Appliances: Dishwasher, Disposal, Dryer, Microwave, Range, Refrigerator, Washer
Days on Site: 22
Directions: Drive east on Hoffner Ave/CR 506. Right to Conway Road/CR 506. Right to Judge Road. Right to McCoy Road. Right to Via Flora. Left to Flowertree Road. Property is on the right.
Exterior: Block
Fireplace: Wood Burning
Fireplace Y/N: Yes
Flood Zone Code: X
Flooring: Terrazzo, Tile, Vinyl
Foundation: Slab
HOA Y/N: Yes
Home Warranty Y/N: No
Listing Terms: Cash, Conventional
Lot Dimensions: 0.24
Other Equipment: Irrigation Equipment
Ownership: Fee Simple
Pets Allowed: Yes
Property Attached Y/N: No
Property Sub-Type: Single Family Residence
Sewer: Public Sewer
Showing Instructions: Call Owner, See Remarks
Special Sale Provisions: None
Special View Info: Water
Utilities: Electricity Connected, Water Connected
Water: Public
Water Access: Lake, Lake - Chain of Lakes
Water Access Y/N: Yes
Waterfront Features: Boat Ramp - Private, Fishing Pier
Windows: Skylight(s)
Zoning: R-1-AA
Local Schools
High School: Oak Ridge High
Middle School: Conway Middle
Elementary School: Shenandoah Elem
Listed By / Shown By
Listed By
Agency Name: BEYCOME OF FLORIDA LLC
Agency Contact: 844-239-2663
Shown By
Agent Name: Team Kogut, The Name You Know & Trust!
Agent Phone: Cell: (386) 295-0950
Agency Title: Adams Cameron & Co. REALTORS

Estimate Your Payment
Estimated Payment
$ 2,640.93 per month $2,261.50 Principal & Interest $255.50 Property Tax $123.93 Homeowner's InsuranceChange Payment Information


Member Participants (and their affiliated licensees, if applicable) shall indicate on their websites that IDX information is provided exclusively for consumers’ personal non-commercial use, that it may not be used for any purpose other than to identify prospective properties consumers may be interested in purchasing, that the data is deemed reliable but is not guaranteed by MLS GRID, and that the use of the MLS GRID Data may be subject to an end user license agreement prescribed by the Member Participant’s applicable MLS if any and as amended from time to time. MLS GRID may, at its discretion, require use of other disclaimers as necessary to protect Member Participant, and/or their MLS from liability.
Based on information submitted to the MLS GRID. All data is obtained from various sources and may not have been verified by broker or MLS GRID. Supplied Open House Information is subject to change without notice. All information should be independently reviewed and verified for accuracy. Properties may or may not be listed by the office/agent presenting the information.
Privacy Policy / DMCA Notice / ADA Accessibility


This site is hosted, designed and copyright
© 1994 - 2026 by
Delta Media Group, Inc. -- Patent Pending --
2817 Flowertree Road | MLS# O6417678
This single family home located at 2817 Flowertree Road, Orlando, FL 32812 is currently listed for sale with an asking price of $424,900. This property was built in 1960 and has 3 bedrooms and 2 full baths with 1278 sq. ft. Flowertree Road is located in the DAETWYLER SHORES REP 01 subdivision. Search DAETWYLER SHORES REP 01 real estate on teamkogut.adamscameron.com today.