Team Kogut, The Name You Know & Trust!
BEDS4
BATHS3 full
SQUARE FEET2,500
MLS#2155230
STATUSPending
PROPERTY TYPEResidential - Single Family
SUBDIVISIONShearwater
Property Description
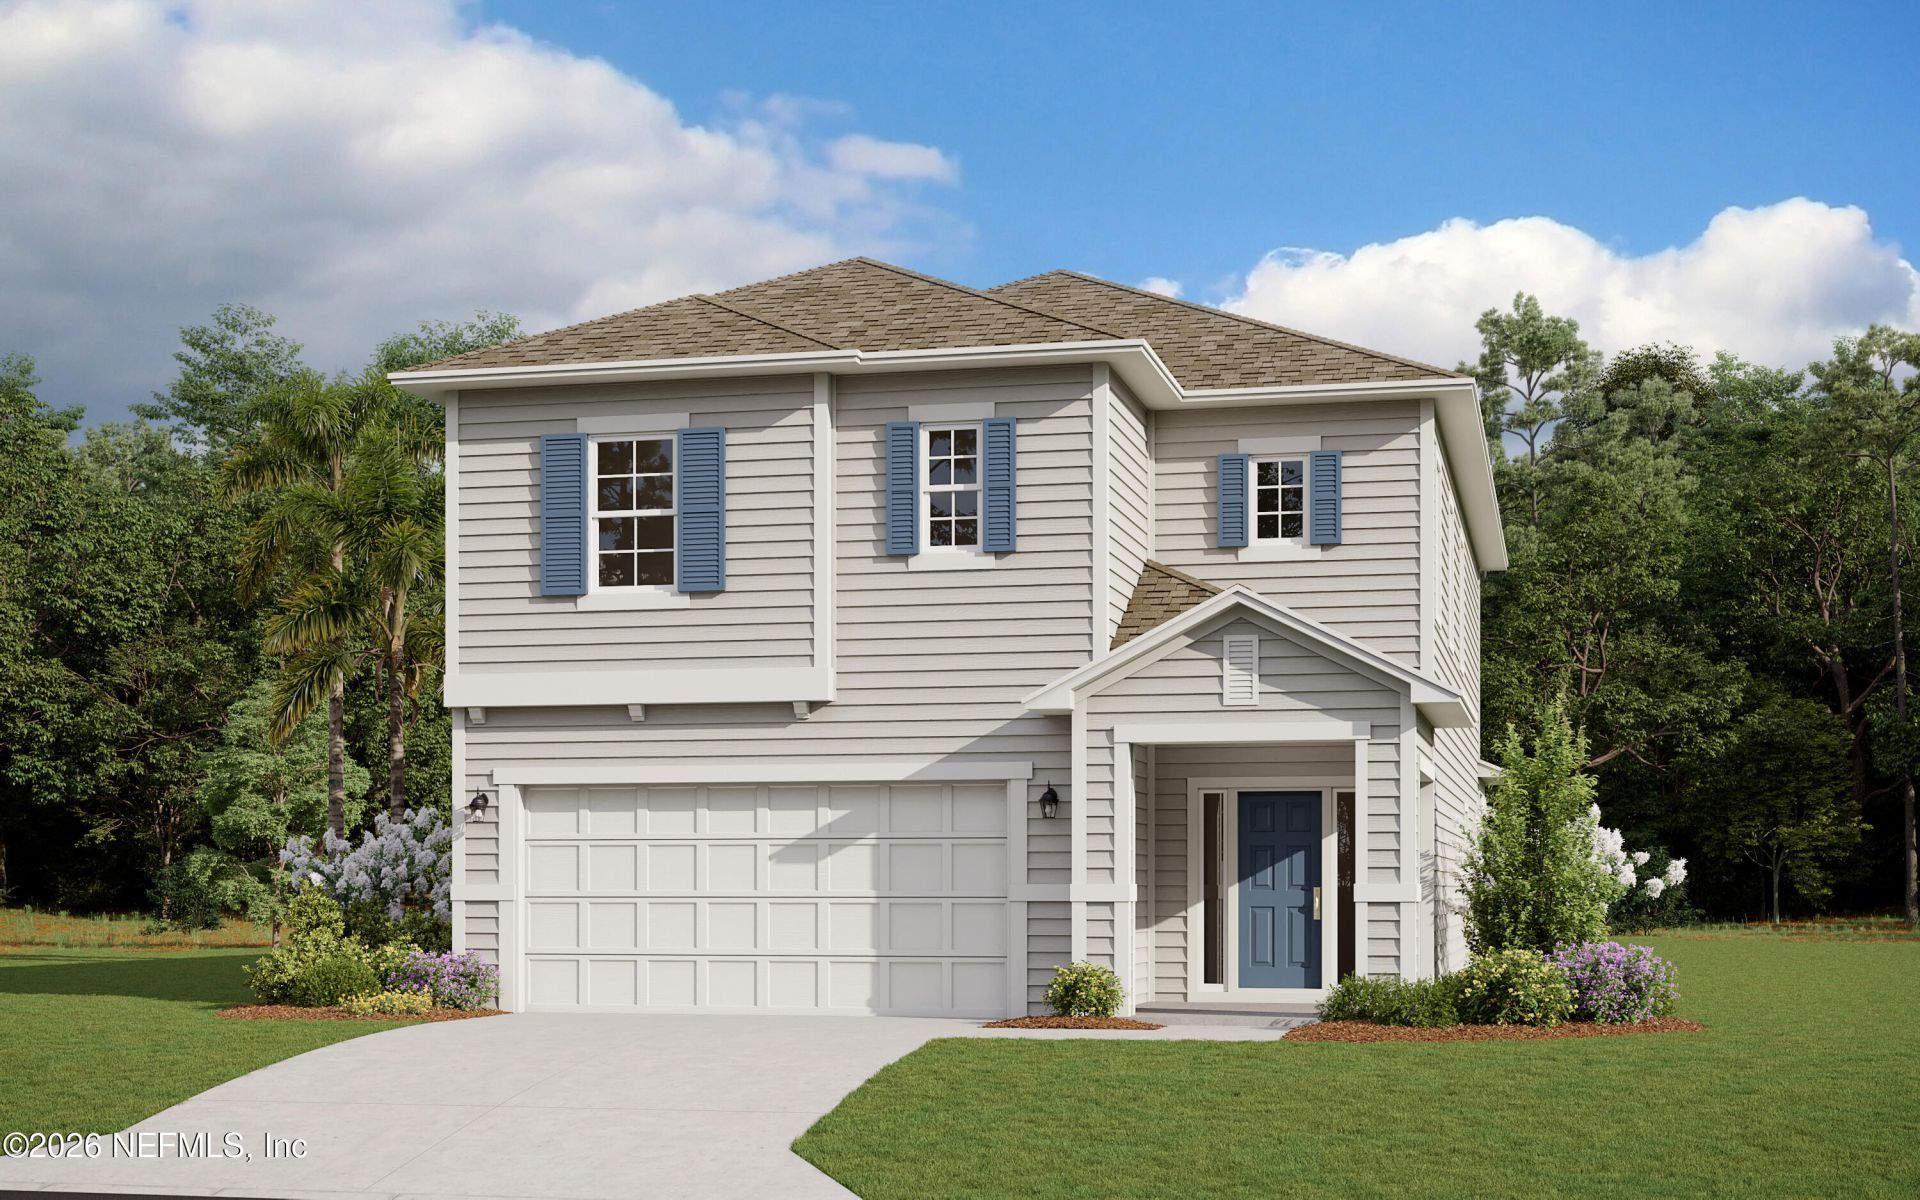
The Vilano is a thoughtfully designed two-story home offering approximately 2,500 square feet of flexible living space, ideal for today's busy households. This popular floor plan features four bedrooms, three full baths, and a spacious upstairs loft that works perfectly as a second living area, home office, or playroom.The main level offers an open layout with a well-appointed kitchen that includes a gas cooktop, upgraded cabinetry, and a large center island with casual seating. The kitchen flows seamlessly into the great room, creating a comfortable space for everyday living and entertaining. Sliding doors lead to a covered patio, extending your living space outdoors.A first-floor bedroom and full bath provide a great option for guests or multigenerational living. Upstairs, the owner's suite offers a private retreat with a generous walk-in closet and en-suite bath. Additional bedrooms are well sized, and the centrally located laundry room adds everyday convenience.
Property Features
Property Type: Residential - Single Family
Cooling: Central Air, Electric
Heating: Central
Home Style: Traditional
Lot Size: 0.13 Acres
Roof Type: Shingle
Taxes: $500
Year Built: 2026
Feature Descriptions
Exterior: Fiber Cement, Frame
Lot Dimensions: 40X120
Sewer: Public Sewer
Local Schools
High School: Beachside
Middle School: Trout Creek Academy
Elementary School: Trout Creek Academy
Listed By / Shown By
Listed By
Agency Name: OLYMPUS EXECUTIVE REALTY, INC
Shown By
Agent Name: Team Kogut, The Name You Know & Trust!
Agent Phone: Cell: (386) 295-0950
Agency Title: Adams Cameron & Co. REALTORS

Estimate Your Payment
Estimated Payment
$ 3,057.46 per month $2,859.12 Principal & Interest $41.67 Property Tax $156.68 Homeowner's InsuranceChange Payment Information

Privacy Policy / DMCA Notice / ADA Accessibility


This site is hosted, designed and copyright
© 1994 - 2026 by
Delta Media Group, Inc. -- Patent Pending --
214 Donovan Drive | MLS# 2155230
This single family home located at 214 Donovan Drive, Saint Augustine, FL 32092 is currently listed for sale with an asking price of $537,183. This property was built in 2026 and has 4 bedrooms and 3 full baths with 2500 sq. ft. Donovan Drive is located in the Shearwater subdivision. Search Shearwater real estate on teamkogut.adamscameron.com today.